Current developments
Built on conviction, measured in square feet.
Three Houston manufacturing projects totaling ±268,330 SF, designed around power, crane capacity, loading, and production flow.
3
Projects
±268,330
SF total
±50,470
SF delivered
±217,860
SF underway
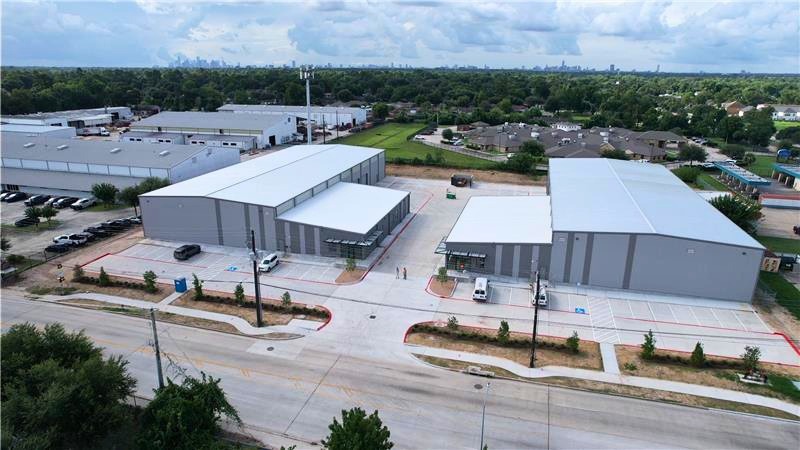
West Little York
Brentwood Industrial Park
Northwest Houston
±50,470SF
Two buildings · ±25,235 SF each
Two manufacturing buildings in Northwest Houston, delivered in June 2026. Each offers a 92.6-foot clear-span floor and is engineered for a 15-ton crane system, with 480V, 400A three-phase power.
- Crane
- 15-ton crane-ready
- Clear height
- 28' clear
- Floor plate
- 92.6' clear span
- Power
- 3-phase · 480V · 400A, upgradeable
- Loading
- Three 14'×14' grade-level doors
- Fire & light
- ESFR sprinklers · LED throughout
- Office
- ±2,075 SF built out, per building
- Delivery
- June 2026 · Complete
Access · Beltway 8 · US 290 · I-45 · Loop 610
Chocolate Bayou
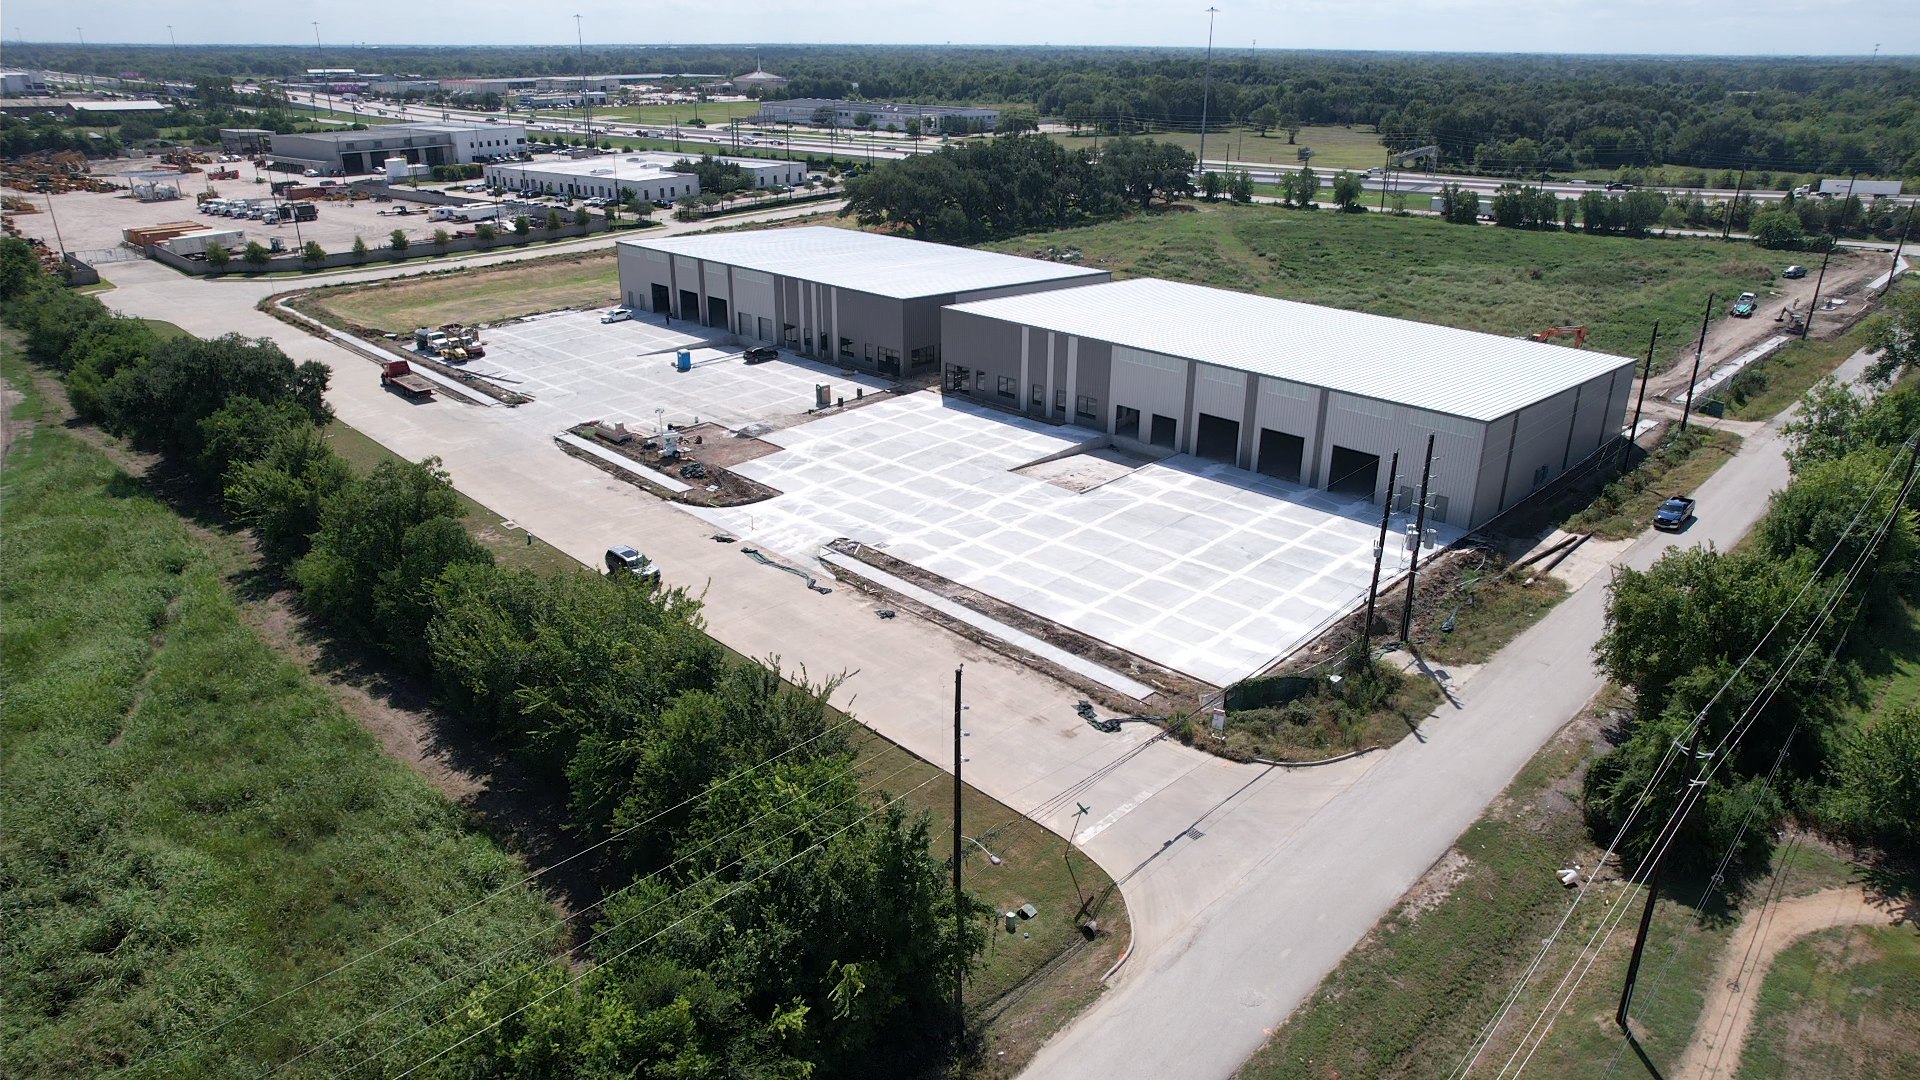
Brentwood Business Park at Chocolate Bayou
Southwest Houston · Beltway 8 frontage
±140,000SF
Master-planned · three phases
A manufacturing park planned in three phases on Beltway 8 in Southwest Houston. Phase 1 delivers in Q3 2026, with crane-ready structures, grade-level and dock-high loading, and expansion options in later phases.
- Phase 1: Two ±25,000 SF buildings
- Phase 2: Two ±25,000 SF buildings, or one ±50,000 SF building
- Phase 3: One ±40,000 SF building, or build-to-suit
- Crane
- 10–20 ton crane-ready
- Clear height
- 28' clear
- Power
- 3-phase · 480V · 400A
- Loading
- Three 14'×14' grade-level + two 12'×12' dock-high per building
- Fire & light
- ESFR sprinklers · LED throughout
- Office
- ±2,000 SF built out, per building
- Delivery
- Phase 1 · Q3 2026
Access · Beltway 8 · Highway 288 · Gulf Freeway
Pinto Business Park
North Houston · I-45 & Beltway 8
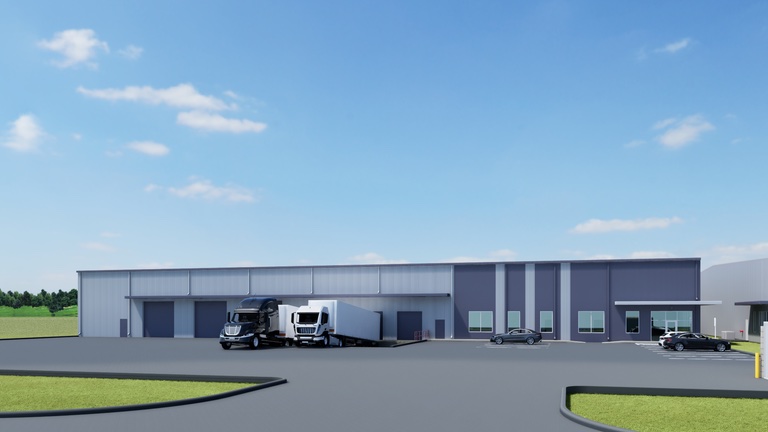
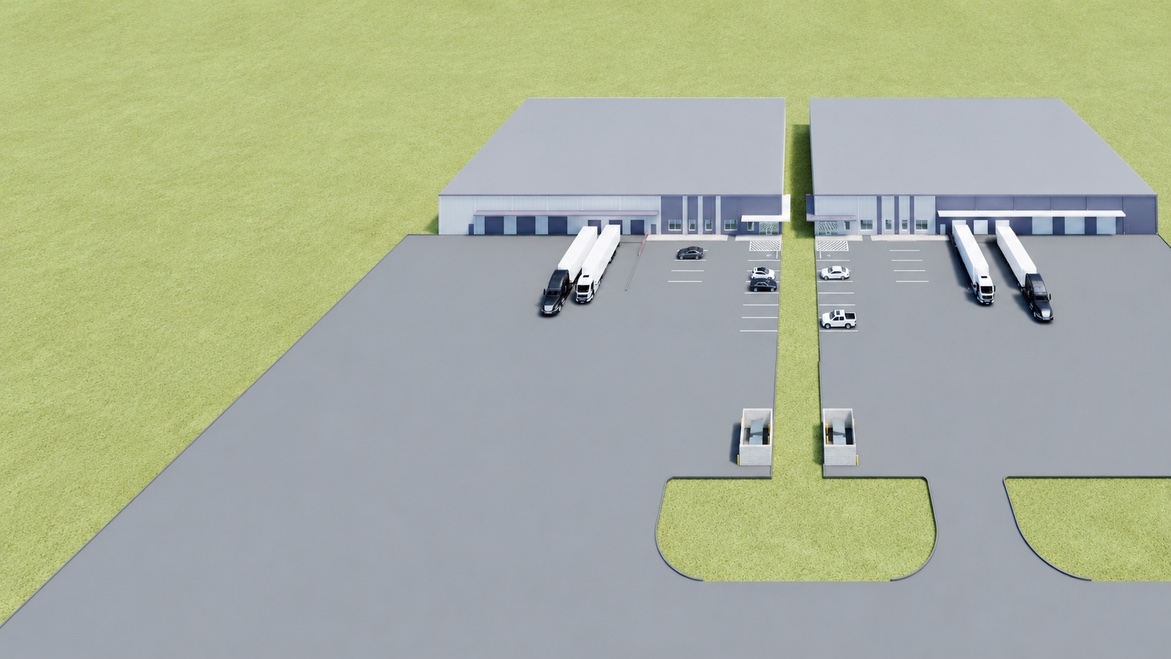
±77,860SF
Two buildings · ±38,930 SF each
Two ±38,930 SF buildings in North Houston, each configured for multiple crane systems with grade-level and dock-high loading. The site is outside the 500-year floodplain and near I-45 and Beltway 8.
- Crane
- 20-ton crane-ready · 18'3" hook height
- Clear height
- 26'4" eave · 30' peak
- Power
- 3-phase · 480V · 400A, upgradeable
- Loading
- Three 14'×14' grade-level + three 10'×10' dock-high doors
- Fire & light
- ESFR sprinklers · LED warehouse
- Office
- ±2,064 SF built out, per building
- Site
- Outside the 500-year floodplain
- Delivery
- June 2027
Access · I-45 · Beltway 8 · near I-69, SH-249 & Hardy Toll Road
Looking for manufacturing space? Send your target SF, power, crane, loading, yard, and move-in date. We’ll take it from there. info@hadriusindustrial.com
Planned concepts
The next industrial century needs new ground.
Macro Park and Macro Park Heavy are planned, repeatable campus formats for advanced manufacturing and heavy-industrial users.
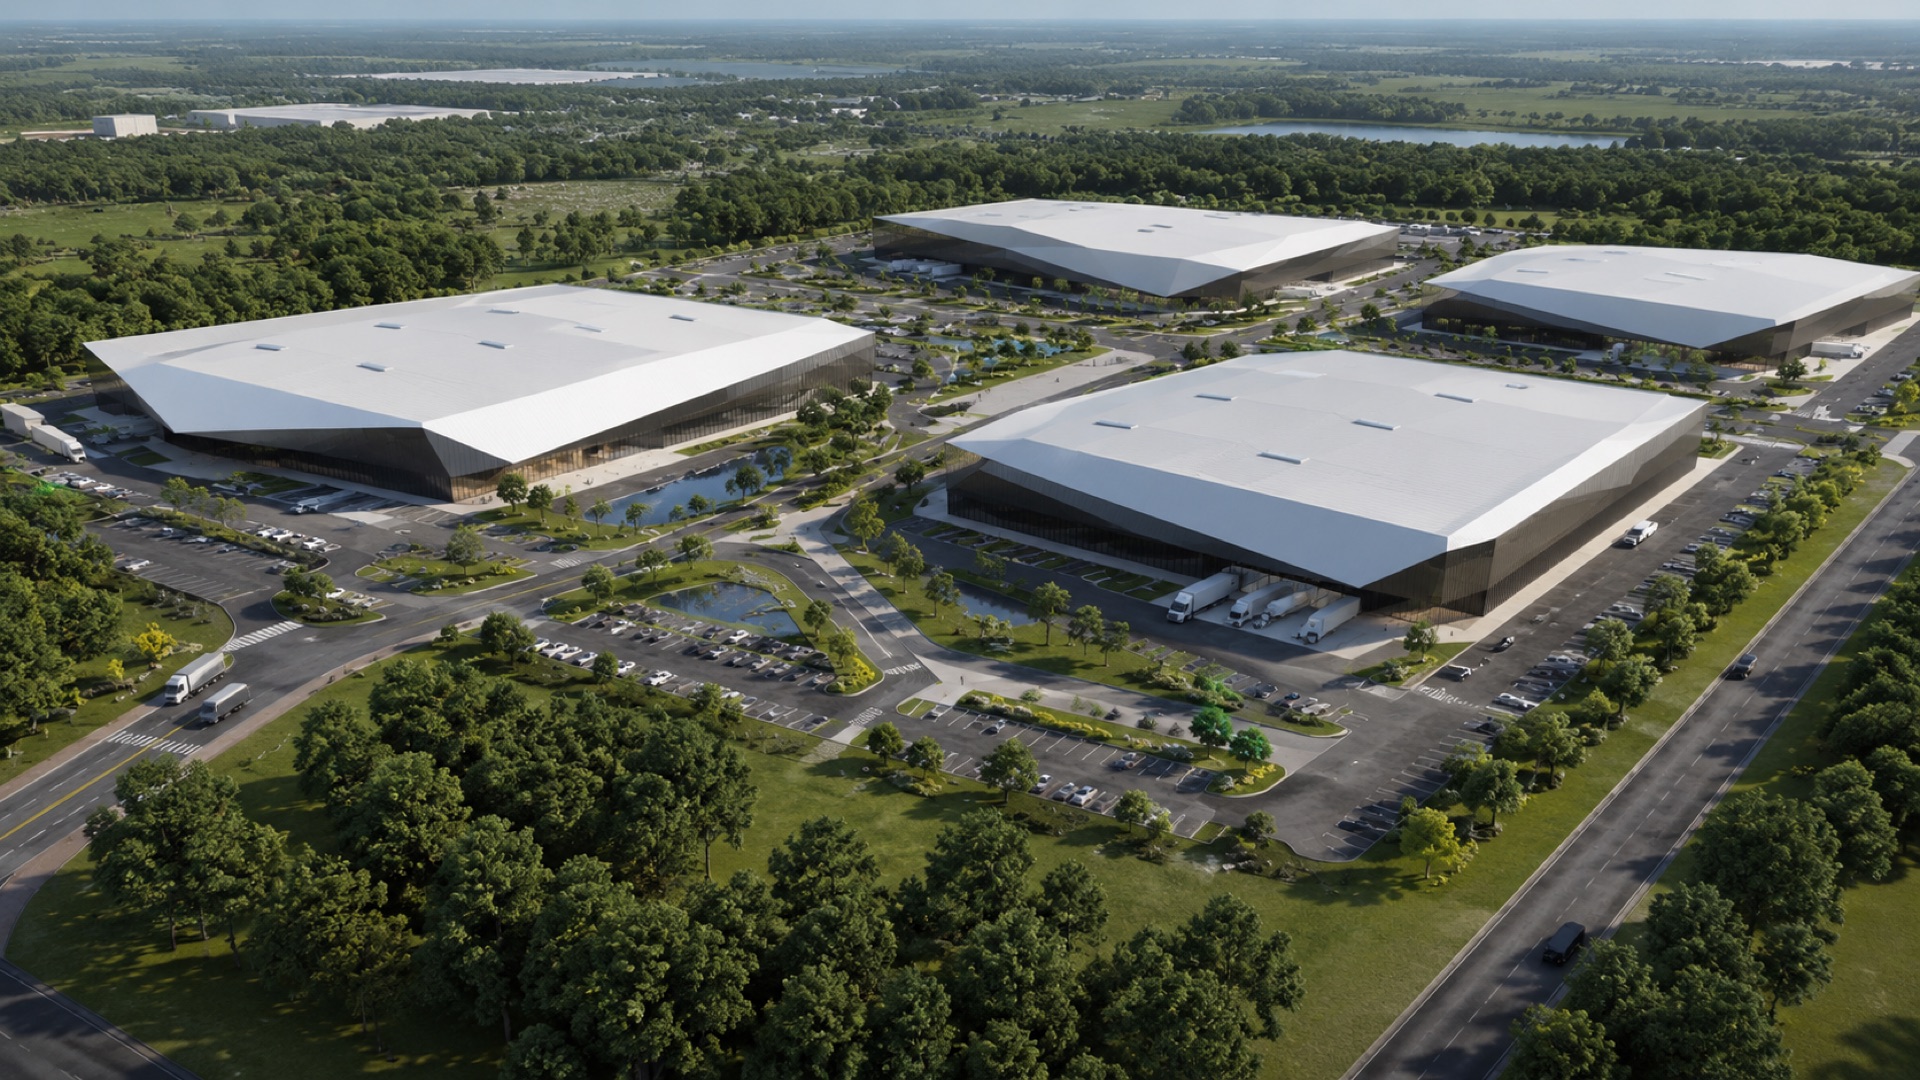
Concept rendering
Planned concept 01
Macro Park
Advanced manufacturing campus
A planned campus concept for advanced manufacturers and hardtech companies that need power, crane capacity, and room to expand.
The concept organizes buildings, utilities, circulation, and future phases around production from the first site plan.
- Power planned with the site
- Crane-ready structures for process loads
- Phasing from initial production through expansion
- Shared infrastructure planned across the campus
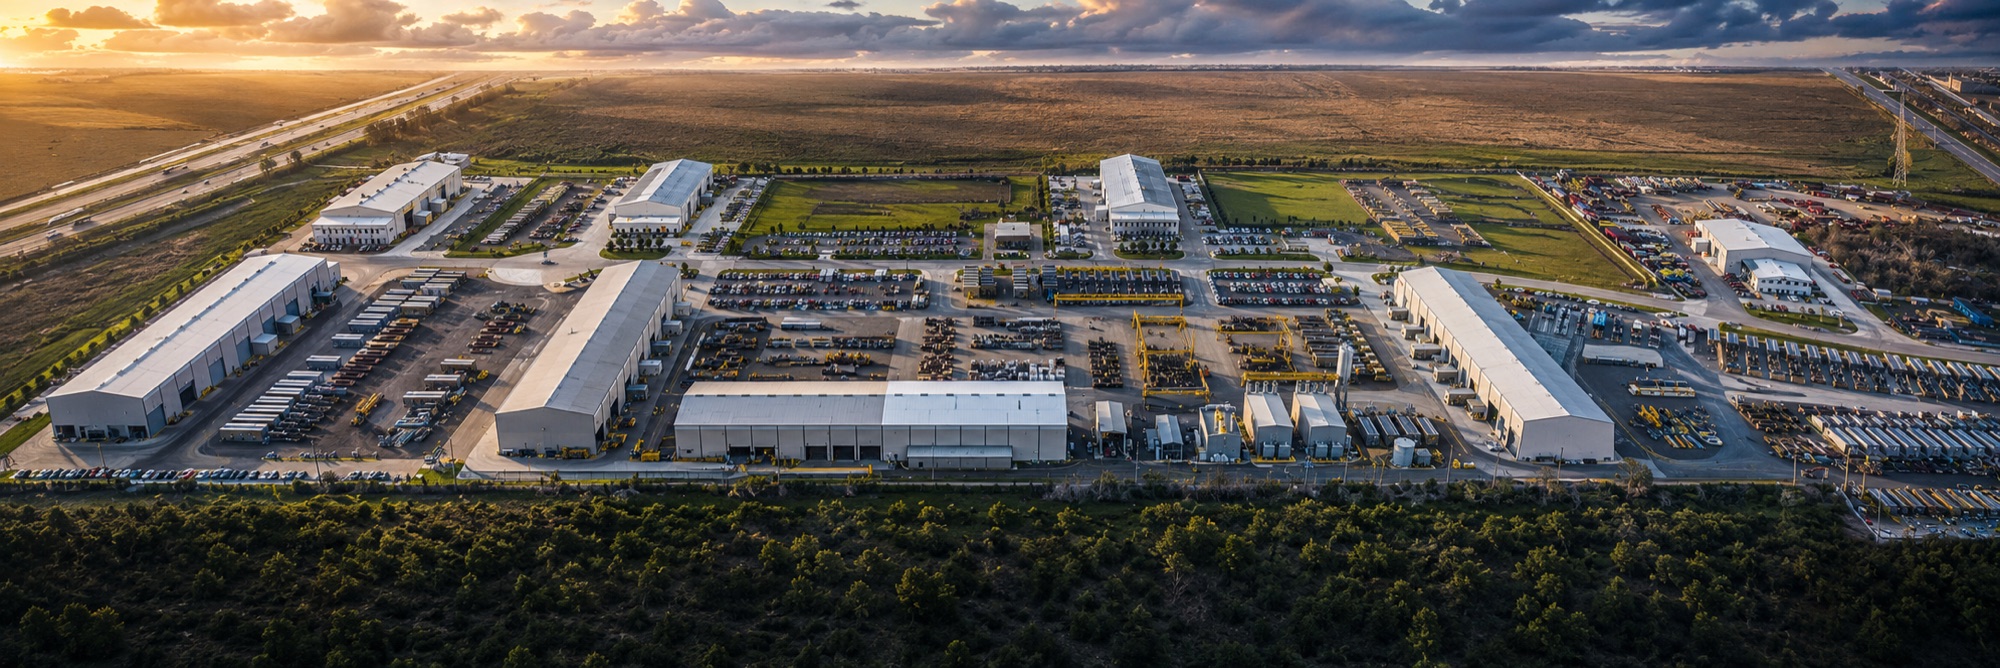
Concept rendering
Planned concept 02
Macro Park Heavy
Heavy industrial park
A planned large-format concept for operations that need heavy power, cranes, rail, outdoor storage, or laydown area.
The concept extends beyond the building to truck circulation, stabilized yards, overhead capacity, utility service, and rail where the site supports it.
- Heavy power planned through early utility coordination
- Crane-served building configurations
- Rail and outdoor storage where site conditions allow
- Stabilized yards and oversized truck courts
- Layouts for fabrication and process users